The tucked-away courtyard
A sheltered place to meet, eat and gather. Layer the edges, soften the hard surfaces and leave a useful space in the middle.
ROOM TO GATHER
LANDSCAPE DESIGN / THE URBAN OUTSIDE
Thoughtful garden design for courtyards, terraces and the spaces in between. Find room for a slower morning, a longer lunch, a little more life.
Find your starting pointA proposed studio direction. Services, availability and project scope are not confirmed.
Not more space.
A different way to see it.
01 / MAKE THE MOST OF WHAT’S THERE
A garden doesn’t need to be grand to change your day.
A seat in the right corner. A path that takes its time. Planting that makes the boundary feel a little further away. This fictional studio explores outdoor spaces through the everyday things you want to do in them.
Explore the possibilities02 / DIFFERENT SPACES, A SHARED WAY OF THINKING
A sheltered place to meet, eat and gather. Layer the edges, soften the hard surfaces and leave a useful space in the middle.
Give an exposed space a sense of shelter. Explore screening, flexible seating and planting appropriate to the structure and setting.
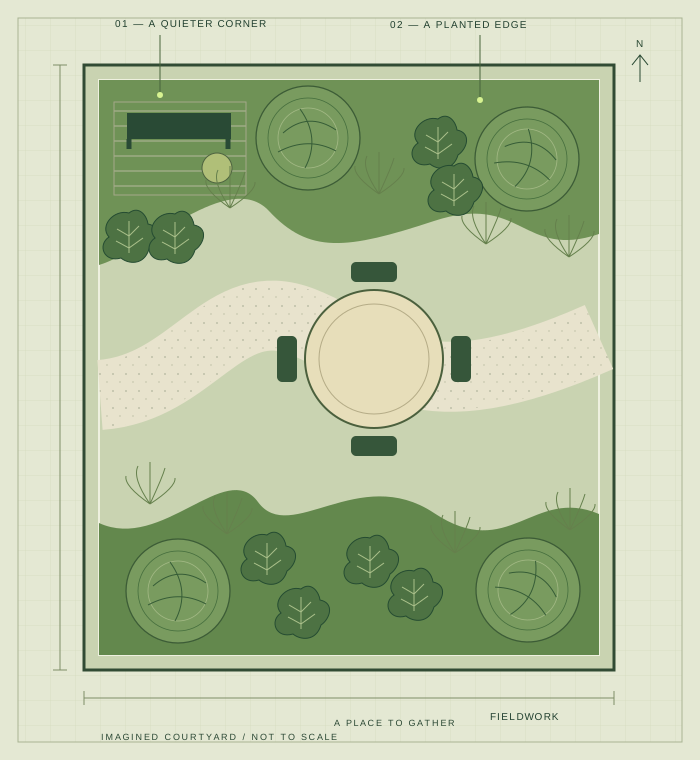
Balance a place to move with a place to pause. Let a winding route and a planted edge give a compact plot its own rhythm.
Illustrative design directions, not completed client work. Structural loads, drainage, access, local climate and plant suitability require qualified, site-specific review.
03 / FROM A FIRST THOUGHT TO A CLEARER PLAN
A proposed workflow with something concrete to discuss at every step.
Start with the way you use it, what is already there and the constraints that need proper investigation.
Explore the balance of planting, movement, materials and the places you want to spend time.
Bring the ideas into a considered concept. Detailed design, approvals and construction would be separately scoped.
04 / YOUR OWN LITTLE OUTSIDE
Try a few choices. See an illustrative layout and a sample starting brief. Nothing is sent, stored or treated as site-specific design advice.
ON-PAGE PLANNING DEMO / NO ENQUIRY SENT
The interactive planner is unavailable. You can still use these questions as a checklist. Nothing can be submitted.
BEFORE YOU START
No. It is a fictional service-business website for concept preview. No clients, completed projects, qualifications, pricing or availability are implied.
No. The drawings are original illustrations with imaginary proportions. Structural suitability, drainage, access, local regulation and planting choices require qualified, site-specific review.
No. It changes the on-page illustration and creates a local sample brief. No address, personal information, image, payment or enquiry is collected or sent.
This preview uses responsive HTML, CSS and JavaScript. Native Shopify, Wix, Squarespace or WordPress editions would require separate implementation and validation.
MAKE A LITTLE ROOM FOR OUTSIDE.